Shower Niche with Dark Gray Brick Tile and Brass Trim in Westmont
About This Project
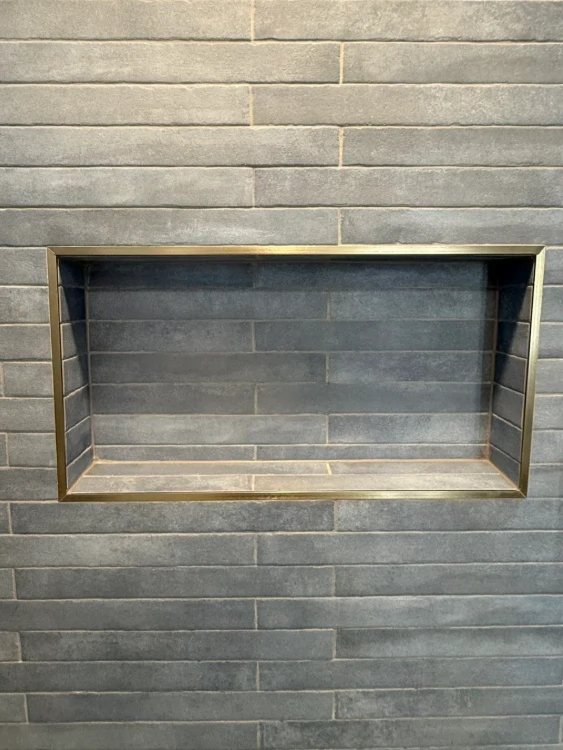
This Westmont bathroom shower received a full tile replacement with dark gray narrow-format brick tile — 2x8-inch tiles in a horizontal stacked pattern — covering all three shower walls. The standout detail is the recessed niche, framed with a Schluter BARA-RABK brushed brass trim profile. The niche itself was built by cutting between two studs, installing cement board box, waterproofing the interior with Kerdi membrane, and setting the same brick tile inside the niche with the brass trim securing the perimeter edge. The brass trim serves both as a decorative frame and as a functional edge protector for the exposed tile cut edge.
Building a niche in an existing wall requires confirming that no plumbing or electrical runs through the target stud bay before cutting. In this Westmont home, the shower wall backed against a bedroom closet, which gave us clean access for depth and confirmed no obstructions. Niche depth was set at 3.5 inches — the standard stud depth — which accommodates most shampoo bottles and soap dispensers comfortably.
What We Did
Framed niche between studs, lined with cement board, applied Kerdi waterproofing inside niche and across all shower walls
Set 2x8 dark gray brick tile on shower walls in horizontal stacked pattern
Set matching brick tile inside niche, installed Schluter BARA-RABK brushed brass trim at perimeter
Grouted with dark gray unsanded grout throughout, caulked all wall-to-wall and wall-to-floor transitions with matching flexible sealant